Kitchen rebuilds
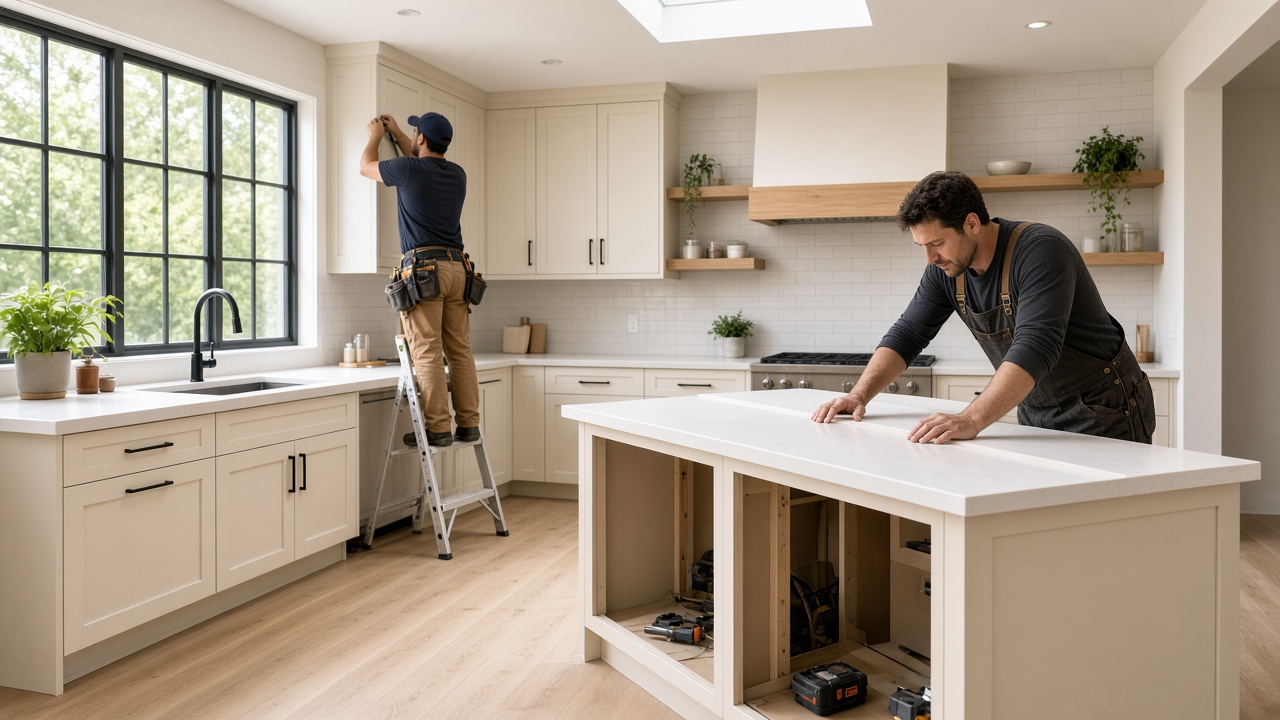
Layout tweaks, cabinet installs, countertop templating, backsplash tile, and appliance cutouts coordinated with licensed trades. We verify floor level and wall plumb before ordering custom fronts.
 webuy856 Homes
Renovation & refresh specialists
From worn kitchens to sun-faded siding, webuy856 Homes turns tired spaces into rooms you enjoy waking up in. We measure carefully, explain options plainly, and build with respect for your home while work is underway.
Request a walkthroughHome improvement is never just about swapping materials. It is about how a family moves through a hallway, where groceries land on a counter, and whether a bathroom feels calm at the end of a long day. Our crews treat those habits as design facts, not afterthoughts. Before we demo a single cabinet, we confirm vent paths, lighting layers, and storage for the items you actually own.
We also know that living through a project can be stressful. Dust control, daily cleanup, and a posted schedule help you plan meals, remote work, and bedtime routines. Project leads send concise end-of-day notes so you always know what finishes next and which areas stay off limits overnight.
Swipe through our core offerings on desktop, or browse stacked cards on your phone. Each service includes a defined scope, typical duration, and the inspections we handle before paint meets plaster.
Layout tweaks, cabinet installs, countertop templating, backsplash tile, and appliance cutouts coordinated with licensed trades. We verify floor level and wall plumb before ordering custom fronts.
Waterproofing systems, shower glass, vanity lighting, and ventilation upgrades that reduce fog and protect framing. We sequence tile, glass, and fixtures to keep cure times honest.
Engineered wood, luxury vinyl, and tile transitions that meet door thresholds cleanly. Subfloor repairs and sound isolation where bedrooms sit above lively spaces.
Surface prep, primer selection, and sheen recommendations for high-touch zones. Color sampling on large boards so you judge hue in your actual daylight.
Siding repair, trim refresh, and sealed penetrations around windows. We match existing profiles when full replacement is not required.
Moisture testing, insulated framing, egress planning, and layered lighting for multi-use rec rooms or guest suites.
Every engagement follows the same transparent rhythm so you can compare quotes fairly and know what happens after you say yes.
We walk the space with you, photograph constraints, and capture how you want the room to feel after the last tool is packed.
You receive a written scope, material allowances, and lead times. We install mock-ups when pattern or color decisions need real-world proof.
Trades arrive in an order that protects fresh work. Inspections and client walk-throughs happen before surfaces are sealed.
We document maintenance tips, register warranties, and schedule a thirty-day check-in for settling materials or hardware tweaks.
Kitchen projects start with the work triangle and landing zones for hot pans and grocery bags. We relocate outlets to meet code without sacrificing backsplash design, and we confirm hood CFM against your cooktop output. Open shelving is balanced with closed storage so small appliances do not clutter counters.
Bathrooms demand disciplined waterproofing and thoughtful lighting at the mirror. We specify fans sized for room volume, add dimmable circuits for evening baths, and choose tile layouts that minimize tiny cuts around niches. Grab bar blocking can be added discreetly during framing even if hardware comes later.
Living and dining refreshes combine flooring transitions, baseboard profiles, and accent walls that frame artwork or media. We plan furniture layouts before fixed lighting is installed, ensuring pendants hang at comfortable eye level when you stand or sit.
Most mid-size kitchens require six to nine weeks from demolition to final punch list, depending on custom cabinet lead times and inspection schedules. We share a calendar with blocked days for templating, tile cure, and countertop install so you can plan temporary cooking setups.
Yes, for many projects. We isolate work zones with dust barriers, maintain paths to essential rooms, and coordinate noisy tasks for reasonable hours. Whole-home flooring or major structural changes may be easier if you stay elsewhere for a short stretch, and we will say so upfront.
Our designers curate options within your allowance, noting durability, cleaning needs, and how samples look beside existing finishes you keep. You approve every order before it is placed, and we track deliveries to avoid idle crew days.
We pause, document with photos, and discuss repair choices and cost before proceeding. You never face surprise invoices for rot, outdated wiring, or failed waterproofing without a signed change order explaining the fix.
They rebuilt our galley kitchen without removing the charm of our original windows. Every evening ended with a tidy workspace and a clear note about tomorrow.
— Priya N., homeowner
The bathroom waterproofing report was shared before tile went up, which gave us confidence to choose a bold floor pattern we love.
— Marco T., townhouse owner
Flooring transitions between our hallway and bedrooms are flush and silent. The crew labeled boxes so we could move furniture back in one pass.
— Elena R., duplex resident
Ready to compare timelines and allowances for your next upgrade?
View pricing tiers